
Optimizing Layout and Design for Small Bay Industrial Facilities
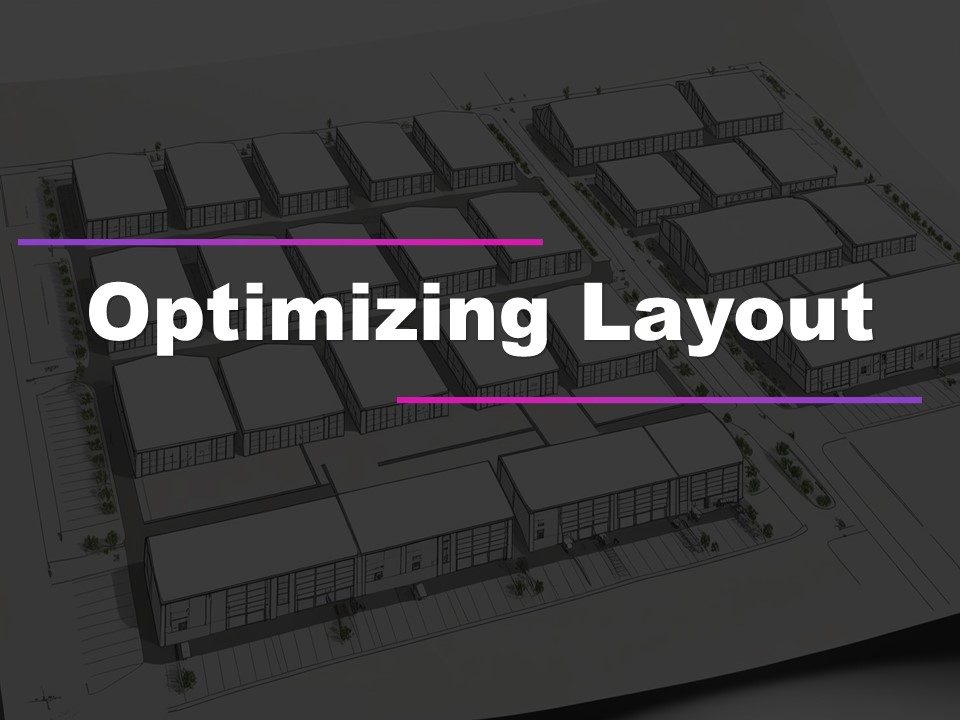
Small-bay industrial—also known as flex space—continues to dominate investor and tenant demand across the U.S. As more businesses migrate toward smaller, more efficient footprints, the design of these facilities becomes a defining factor in leasing velocity, operational performance, and long-term asset value.
Thoughtfully optimized layout and design create spaces that are accessible, adaptable, cost-efficient, and built for real-world business operations. Below is a comprehensive guide to building high-performing small-bay industrial parks that cater to today’s evolving tenant mix.
1. Accessibility: Designing for Ease, Speed, and Tenant Success
-
Prime Location Selection
Position sites near highways, major arterials, and business corridors to maximize tenant accessibility and streamline logistics. -
Optimized Traffic Flow
Wide drive lanes, clear circulation paths, and easy ingress/egress reduce congestion and improve tenant operations. -
Functional Parking & Loading
Provide well-marked parking directly in front of units and intuitive loading zones to support daily deliveries and service vehicles.
2. Flexible Space Configurations: Modular Design Creates Market Power
-
Modular, Divisible Units
Create 1,000–2,500 SF bays that can combine or separate based on tenant demand. Flexibility widens your tenant pool and strengthens long-term occupancy. -
Clear Heights That Matter
Provide 16’–20’+ clear height to allow racking, auto lifts, tall equipment, and mezzanine buildouts. -
Rear Storage Yards (If Available)
Fenced-in yard space significantly boosts rental rates and attracts contractors, trades, and distributors who need outdoor storage.
3. Know the Market: Design to Match the Highest-Demand Layout
One of the most overlooked—and most profitable—steps in designing small-bay industrial is matching the layout to the local market demand.
-
Evaluate What Local Tenants Actually Want
In some markets, tenants prefer simple layouts:
one office, one restroom, and the rest open warehouse.
This keeps build costs down and captures a broad base of trades and service businesses. -
Offer Additional Office or Mezzanine Where Needed
In more suburban or business-heavy markets, tenants may want:-
additional office square footage
-
glass-front showroom elements
-
second-floor mezzanine for storage or administrative use
-
Adding these options—without overcommitting—can significantly improve leasing velocity.
-
Plan for Tenant Signage Opportunities
Many businesses rely on visibility. Designing units with clear signage zones, canopy-mounted signs, or dedicated sign bands makes your property more attractive and can command stronger rents. Even interior-facing parks benefit from clean, designated signage placement.
4. Technology Integration: Build for Modern Tenants
-
High-Speed Internet Access
Flex tenants increasingly rely on digital tools and cloud-based systems. -
Strong Electrical Infrastructure
Well-placed panels and ample power capacity reduce future upgrade costs. -
Automation Ready Layouts
Smart access, LED motion lighting, digital gate systems, and integrated security can elevate the property to a premium product class.
5. Safety, Compliance, and Operational Excellence
-
Code-Compliant Design
Meet or exceed industrial building standards, fire codes, and ADA requirements. -
Clear Emergency Pathways
Proper lighting, signage, and exit visibility create a safer environment for tenants and visitors. -
Durability Matters
Using strong, low-maintenance materials reduces ongoing operating expenses and helps your park maintain a clean, modern look for years.
6. Sustainability: Smart Choices That Reduce Costs
-
Energy-Efficient Upgrades
LED lighting, insulated walls, and efficient HVAC systems reduce tenant expenses and extend equipment life. -
Material Selection
Eco-friendly and long-lasting materials boost overall asset performance and support ESG-focused investors. -
Building Orientation & Thermal Performance
Small adjustments—like strategic window placement or reflective roofs—can reduce heating and cooling costs.
Final Thoughts: Great Design Is a Profit Decision
Optimizing small-bay industrial layouts isn’t just about good construction—it’s about building properties that lease faster, retain tenants longer, and command premium value.
By focusing on accessibility, market-driven unit layouts, flexible configurations, technology integration, safety, and sustainability, developers can create industrial parks that meet the needs of today’s modern business community while securing long-term stability and strong investor returns.